
A wall panel can look suitable while its tested assembly, adhesive, edge detail, or required substrate makes it unsuitable. Compare panels for walls as complete installed systems before choosing the color, grain, or pattern.
Which panels for walls suit a living room?
Start with the function, evidence, installed depth, and removal method. This screening matrix applies to a typical family living room where sockets, curtains, skirting, and concealed wiring must remain usable.
| System type | Primary function | Evidence to request | Depth consequence | Fixing and removal risk |
|---|---|---|---|---|
| Decorative sheets | Pattern or texture | Composition, weight, fire report, warranty | Shallow, but exposed edges need finishing | Adhesive may damage paint or plaster |
| Acoustic absorbers | Reduce reflected sound | Report for the exact backing, air gap, and mounting | May project beyond fittings | Mechanical fixing simplifies replacement |
| Timber or veneered slats | Linear decoration; absorption only when tested | Core, veneer, backing, fire and acoustic reports | Slats and backing add noticeable depth | Cutting and batch matching complicate repair |
| Upholstered modules | Soft finish and possible absorption | Cleaning, durability, emissions, tested assembly | Padded edges require clearance | Stains may require module replacement |
| Composites | Moulded or printed finish | Core, emissions, fire data, warranty | Varies with carrier or rail | Brittle edges and bonded fixing raise risk |
Decorative and acoustic wall panels solve different problems
Grooves, felt, foam, fabric, or timber do not establish acoustic performance. Request laboratory results for the proposed construction. An ASTM E84 result provides comparative surface-burning evidence under specified test conditions, not proof that a product is fireproof or a complete assessment of real-fire hazards.
Panel depth and edge details change the finished room
- Confirm dimensions, weight, fixings, cleaning method, replacement process, and warranty.
- Draw socket extensions, skirting, curtains, door architraves, corners, end caps, and shadow gaps before ordering.
These details control fit, but acoustic performance presents a separate question: reducing echoes is not the same as blocking sound.
Acoustic wall panels reduce reflections but do not automatically soundproof a living room
Acoustic panels reduce reflected sound when the installed thickness, backing, air gap, mounting, and coverage match the tested configuration. Absorption may improve speech or television clarity, but it does not prove that less noise will pass through the wall.
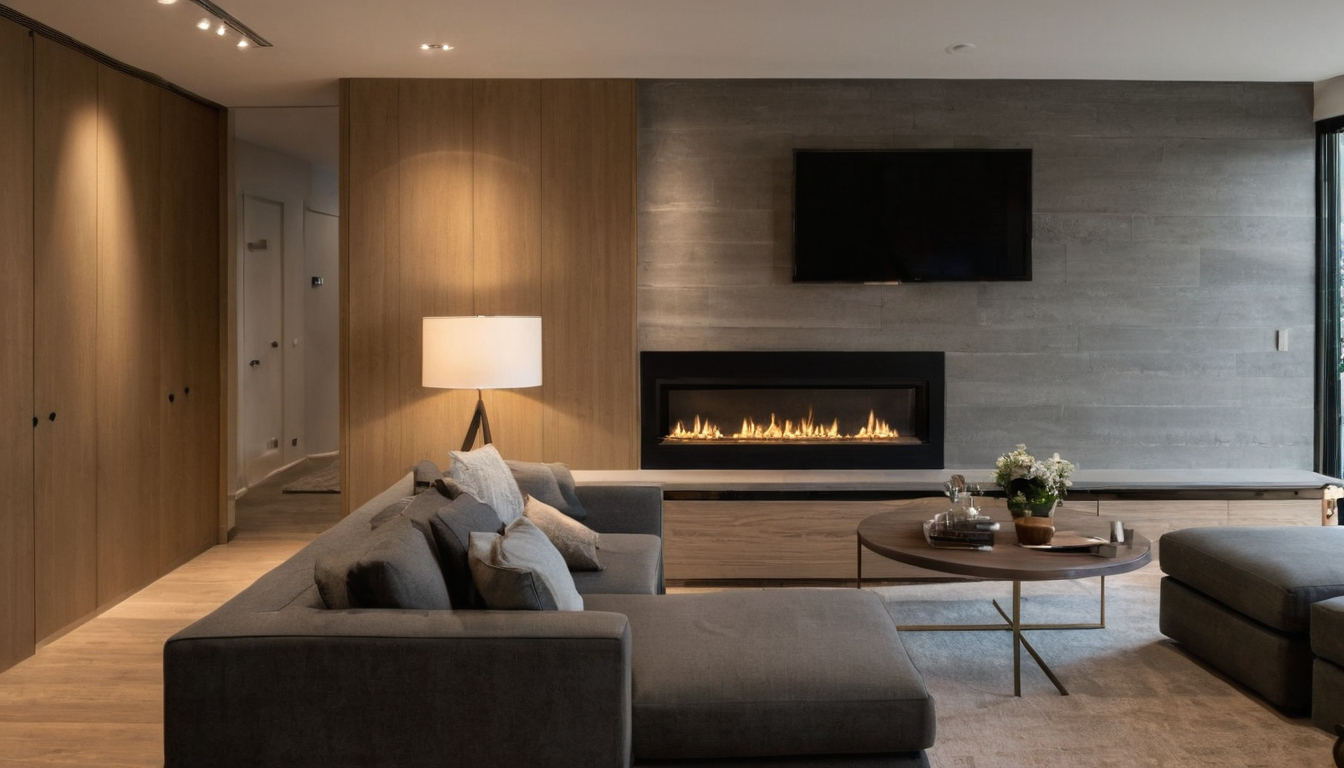
Acoustic wall panels reduce reflections but do not automatically soundproof a living room shown with finish, fixture, and clearance relationships visible.
How much acoustic panel coverage does a living room need?
No universal wall percentage applies. Coverage depends on room volume, glazing, flooring, curtains, rugs, upholstered furniture, and whether the room supports conversation, television, or music. Request frequency-specific ASTM C423 or ISO 354 data, not only a single summary rating.
| Evidence | Required assembly detail | What it cannot prove |
|---|---|---|
| Absorption report | Thickness, backing, air gap, test area, and mounting | Results after changing the cavity or fixing method |
| Transmission report | Complete partition, joints, seals, and penetrations | Sound isolation from a decorative panel alone |
Soundproofing requires wall-assembly transmission evidence
ASTM E90 measures airborne transmission loss through a complete tested partition. ASTM E413 derives Sound Transmission Class from measured transmission-loss data. An STC claim therefore needs to match the tested studs, boards, insulation, resilient parts, joints, seals, and penetrations.
Fire ratings apply to the tested wall-panel assembly, not the visible finish alone
Fire documentation must match the jurisdiction and complete proposed assembly. Confirm the panel, substrate, backing, adhesive, finish, mounting method, test report scope, building type, and applicable code before approval.
Are acoustic wall panels fireproof?
No. Reaction-to-fire evidence is not proof of fireproof performance. For United States projects, request the applicable ASTM E84 documentation. For European projects, request the EN 13501-1 classification with its complete Euroclass, suffixes, substrate, mounting, and field of application. Do not directly convert results between the two systems. Changing fabric, foam, adhesive, or coating may also invalidate the documented construction.
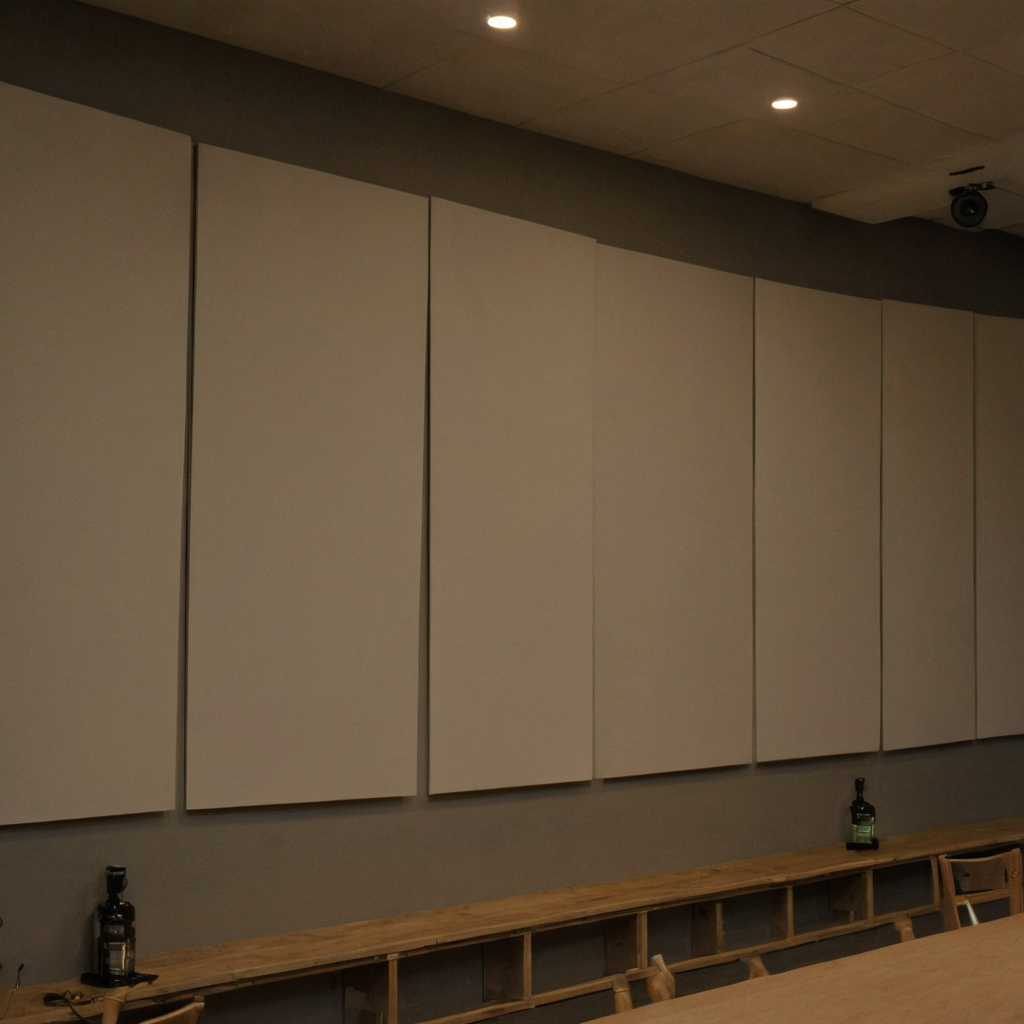
Fire ratings apply to the tested wall-panel assembly, not the visible finish alone shown as an editorial planning reference.
Fireplace and heat-source clearances override decorative layouts
Appliance instructions, listed clearances, local requirements, and panel temperature limits take priority over feature-wall alignment. Once those constraints pass, the physical condition of the wall becomes the larger installation risk.
Substrate condition and service penetrations create the greatest wall-panel installation risk
Installation success depends on moisture, flatness, strength, concealed services, panel weight, and edge tolerances. The open center is usually straightforward; sockets, corners, doors, skirting, ceilings, and access points create the difficult cuts.
- Survey: Check damp, cracks, loose paint, uneven plaster, studs, pipes, wiring, ventilation paths, and required access. The U.S. Environmental Protection Agency identifies moisture control as the key to mold control. Resolve leaks, condensation, and mold before covering a wall.
- Prepare: Compare actual conditions with the manufacturer’s limits for dryness, flatness, cleanliness, curing, primers, battens, anchors, and permitted substrates.
- Set out: Draw seams, grain direction, corners, skirting, sockets, switches, media points, doors, and removable access panels before cutting.
- Fix: Confirm weight, fixing loads, adhesive cure conditions, and requirements for clips, rails, screws, or mechanical restraint.
- Inspect: Check joint width, cut edges, trims, shadow lines, and surface variation under daylight and installed lighting.
Adhesive fixing is fast but increases substrate and removal risk
Adhesive can pull away paint, plaster, or plasterboard paper. Clips, rails, screws, and battens cost more and add depth, but they provide more controlled replacement, service access, and rental reinstatement.
A full-size wall-panel mock-up exposes alignment and lighting defects
Approve one full-size joint, cut edge, termination, color range, and intended lighting condition on the actual wall. Qualified trades should confirm concealed services and electrical-box treatment before installation begins.
Living-room wall panels must be checked for emissions, durability, cleaning, and repair
Screen each product against children, pets, allergies, sunlight, stains, impact, and humidity. Request separate emissions documentation for the panel, adhesive, coating, and sealant because one compliant component does not establish the emissions of the complete installation.
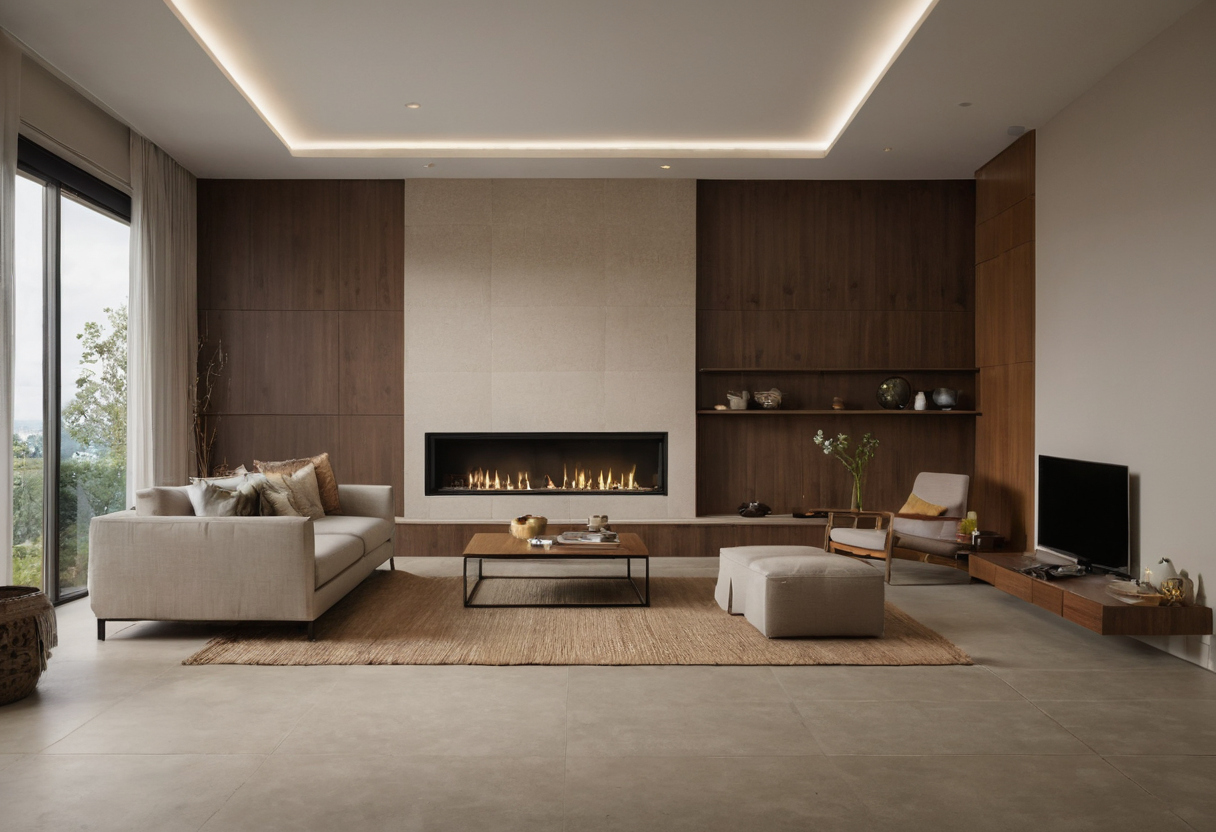
Living-room wall panels must be checked for emissions, durability, cleaning, and repair shown with floor, wall, and fixture relationships visible.
Upholstered and felt panels require product-specific cleaning evidence
Confirm approved vacuuming, spot cleaning, disinfectants, stain removal, edge safety, and the method for replacing one damaged module.
Timber and composite panels need sunlight and moisture limits
Check acclimatization, expansion gaps, humidity limits, veneer variation, and fading guidance. In the United States, regulated composite-wood finished goods must satisfy applicable EPA TSCA Title VI requirements.
Installed wall-panel cost includes preparation, trims, labor, freight, and future removal
Installed cost includes surveying, wall repair, backing, trims, fixings, electrical alterations, labor, waste, freight, spare panels, and eventual removal. Compare itemized quotes using identical dimensions, corners, penetrations, fixing methods, finishes, and lead-time dates.
Replacement panels should be ordered with the original batch
Order manufacturer-recommended spares because timber, veneer, fabric, felt, laminate, and paint may vary by batch or become unavailable. Retain batch numbers and storage instructions.
Removable wall panels can cost more initially but reduce future damage
Rails or mechanical fixings can preserve access and limit wall repairs. Following water damage, the EPA advises drying affected materials and areas within 24 to 48 hours; removable panels make inspection of hidden cavities more practical.
A documented selection workflow reduces living-room wall-panel failures
A reliable decision starts with room goals, a wall survey, and the applicable jurisdiction. Reject systems that lack relevant evidence or compatible installation details, then approve the selection only after installer review and a full-size mock-up.
Reject wall-panel systems when required evidence is missing
- Define and survey: Record decorative, acoustic, cleaning, and durability goals. Inspect the substrate, services, controls, door swings, and available depth.
- Check and shortlist: Request relevant acoustic reports, fire classifications, emissions information, installation instructions, cleaning guidance, and warranties.
- Price and document: Compare equal assumptions for preparation, trims, electrical work, waste, access panels, spares, and removal. Obtain written approval for substitutions.
- Mock up and sequence: Complete wet repairs and electrical alterations first. Test the panel, edge, seam, fixing, and lighting effect before full installation.
Approve the living-room layout before fixing the feature wall
Finalize the living-room layout before setting out wall panels. Coordinate seams with the sofa, television, artwork, wall lights, curtains, vents, sockets, and circulation. At handover, retain spare panels, reports, warranties, batch numbers, cleaning instructions, service photographs, and access directions.
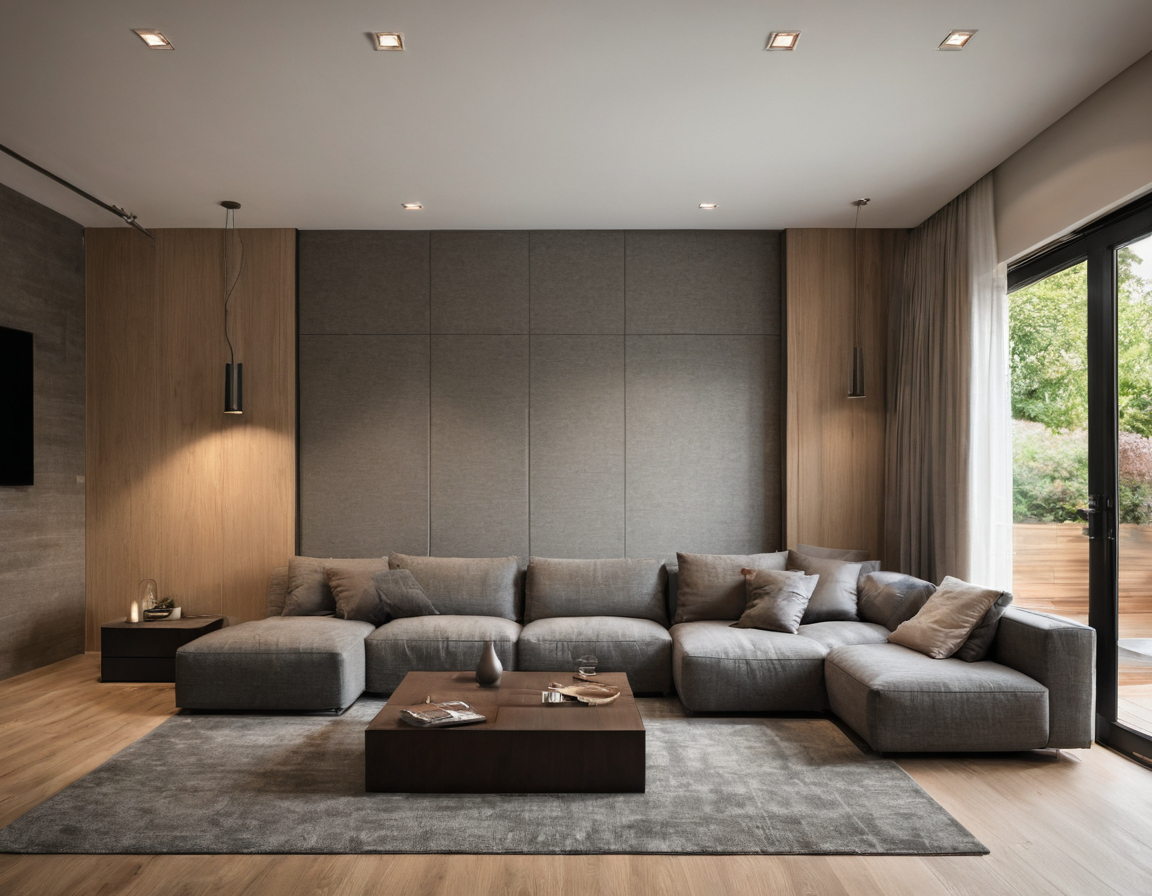
A documented selection workflow reduces living-room wall-panel failures shown as an editorial reference for proportion and finish coordination.