About House Design Experts
House Design Experts is an editorial resource for people planning, buying or adapting a house design. We review how stock plans work, what a construction-ready set must contain, and where the money hides in a build — the unglamorous questions that decide whether a plan on paper becomes a house you enjoy.
A worthwhile plan set includes fully dimensioned floor plans, structural details, roof plans, cross-sections, elevations and the general requirements a builder needs to construct a safe, complete house. Style is a separate decision from substance: a stone fireplace can anchor a Craftsman or a Modern plan equally well — what matters is that the drawings behind it are complete. And because readers increasingly build abroad, we also track how interiors are delivered overseas — for Gulf projects, a fit out company Dubai homeowners rely on can take plans like these from bare structure to finished rooms.

Concerning House Plan Styles
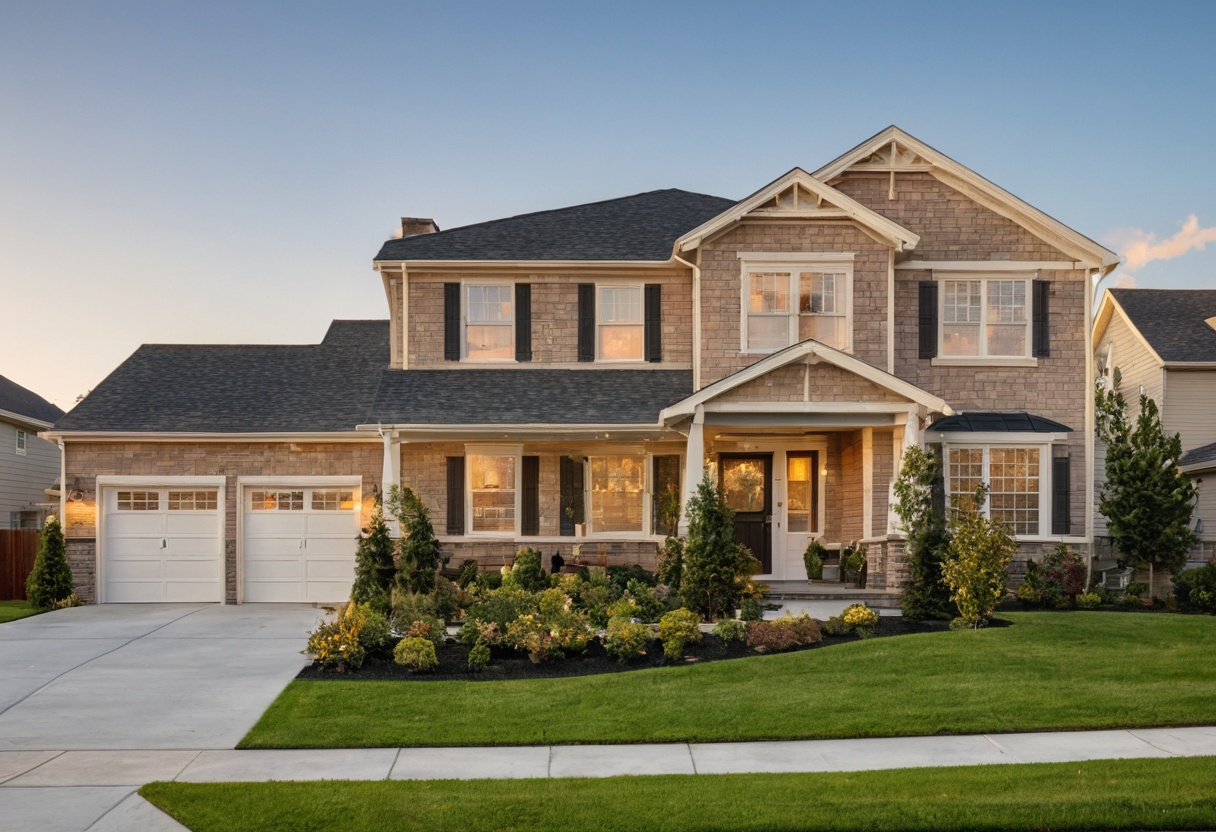
Modern, Craftsman, Farmhouse or Cottage — the style label matters less than the fit between plan and plot. Before falling for a facade, walk the site with the checklist from our guide to residential landscape choices, and think about how the approach to the front door will actually read; our piece on walkway designs covers nine ways that first impression is made or lost.
Check our fresh articles:
- Viewing Distance and Screen Height Calculations for a 75-Inch Panel in Livingrooms
- Living Room Design for a TV Wall: Outlet Locations, Recessed Boxes, and Cord Reach
- Wall Panels for Living Rooms: Compare Acoustics, Fire Ratings, and Installation Risk
- Why Dubai’s Prime Housing Market Does Not Move With Interest Rates
- Living Room Layout Decisions Before Buying a Sofa, Rug, or Sectional

Why Are House Designers Necessary?
Because code compliance and structural detail are not places to improvise. Most good stock plans began as bespoke commissions; buying from a source that documents its engineering gives you a professional’s homework at a fraction of the fee. Read the reviews, check the sections, and only then fall in love with the porch.