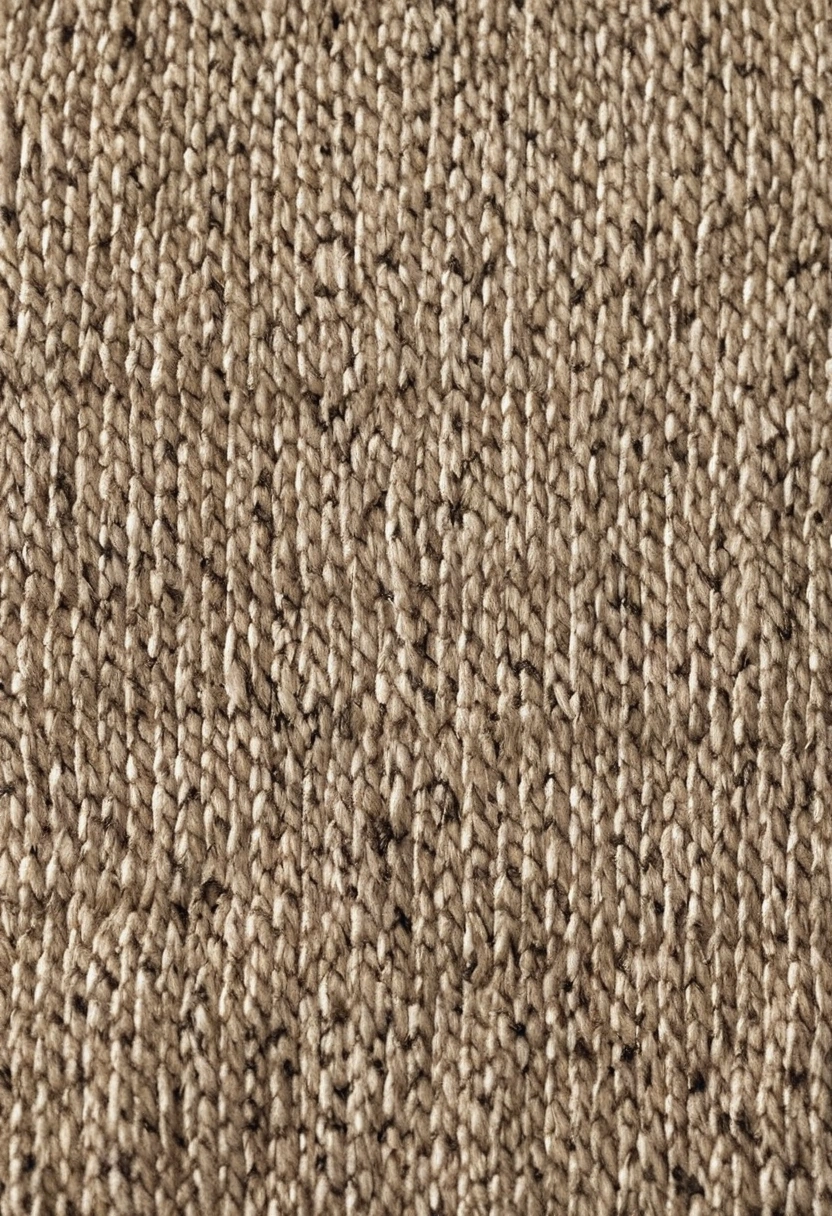
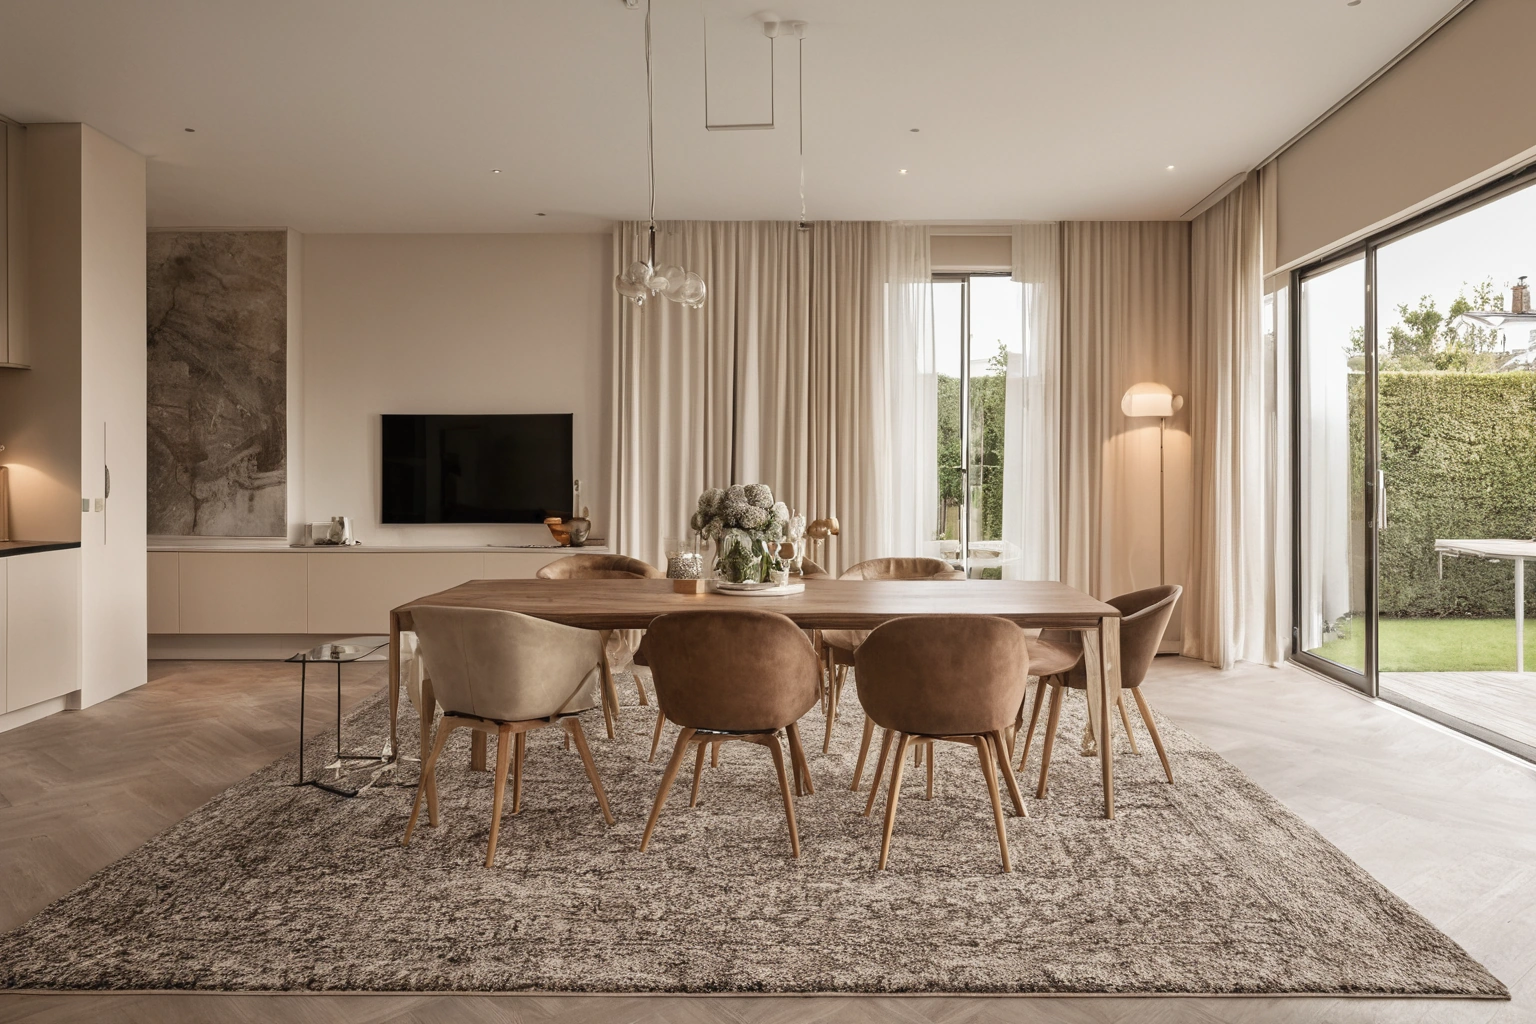
An open plan room needs boundaries that people can understand without blocking movement. Sarelli Textiles is an Italian manufacturer of hand-tufted rugs and bespoke custom carpets. A rug can mark where a seating area begins, but its success depends on furniture position, circulation, and the neighboring dining or kitchen zone.
Treating each rug as an isolated rectangle can produce awkward gaps. In an open plan home, several rectangles may be visible at once, and the gap between them becomes part of the composition. A living rug that stops just before a dining chair moves backward can create a strip of hard floor that is difficult to use. Draw the whole plan before ordering either rug.
How does a rug define a zone without becoming a wall?
A rug defines a zone by grouping furniture and changing the floor surface under a particular activity. The boundary remains visually open, so people can see across the room and move between functions. In an open plan, the rug’s boundary must be coordinated with adjacent zones and circulation, not only with the sofa.
Start by identifying the activities: sitting, dining, cooking, circulation, reading, or work. Put furniture in its working positions. A dining chair must be drawn when pulled back, not just tucked under the table. A lounge chair may rotate. The rug footprint should support the intended activity while leaving a legible route around or through the zone.
A rug can also influence sound, but do not promise a specific acoustic improvement without a tested assembly. Pile, backing, underlay, floor, and room volume all affect sound. If acoustics are a measurable project requirement, request relevant test data for the complete material and installation. For an ordinary home, the immediate design question is whether the rug makes a hard-floor area more comfortable underfoot and easier to read as a place to sit.
Where should the space between two rugs go?
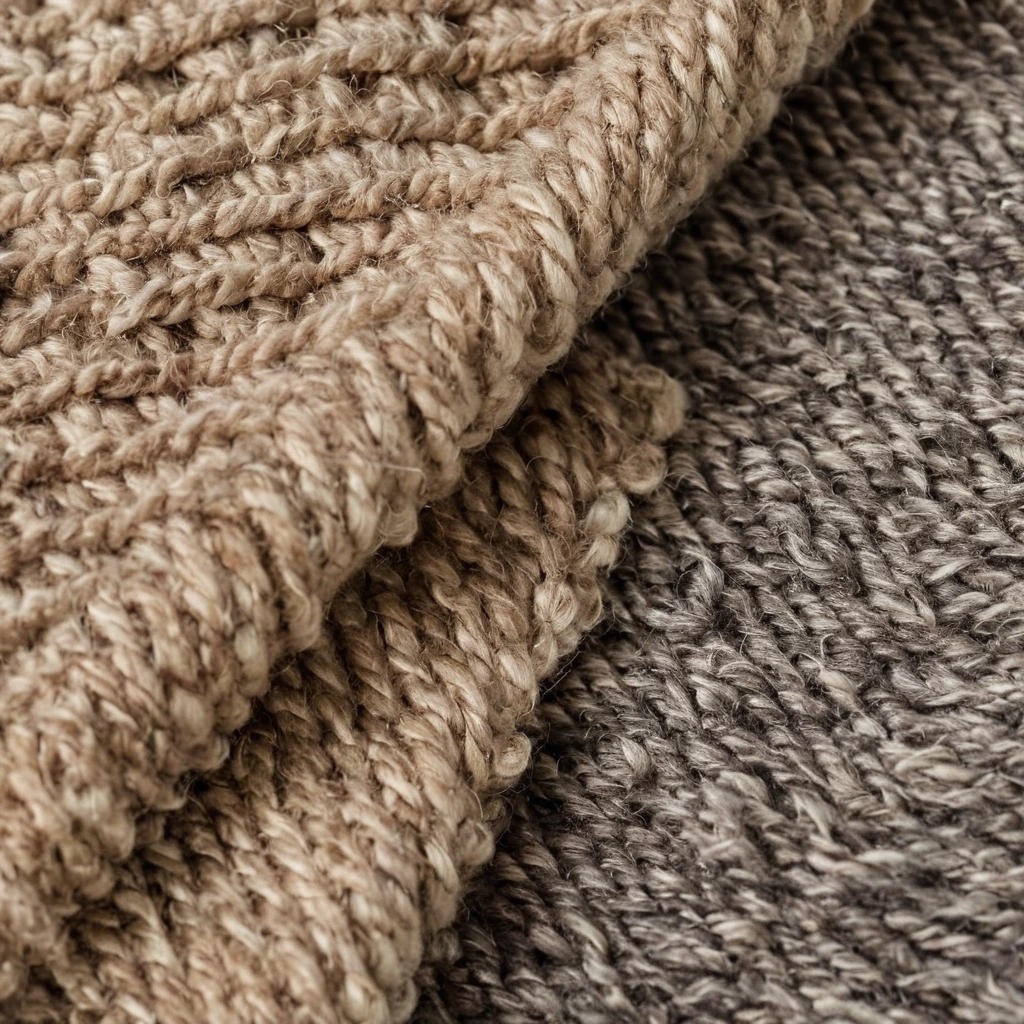
The space between two rugs should coincide with a deliberate circulation or visual pause, not with a sliver left after choosing standard sizes. Measure the distance from the sofa group to the dining table in use. Walk the natural route from the kitchen to the seats. If the gap becomes the primary walkway, keep rug edges out of the line where feet repeatedly clip a corner.
A narrow gap can make two rugs look accidental, while an overly wide gap can break the visual connection among the furniture. There is no universal number that solves the relation; room width, furniture depth, and sightlines decide it. Mark both rugs at once using tape. View them from the entrance, the kitchen, and the seated position. The floor visible between them should appear intentional in all three views.
Safety remains part of the check. The U.S. Consumer Product Safety Commission’s 2024 older-adult injury report describes slipping and tripping on rugs, including hazards from bunching and loose strands. The report is not a sizing manual. It is evidence that a decorative boundary can create a practical risk when its edge is placed where people regularly walk or when the rug moves on its floor.
| Zone | Moving element | Rug check |
|---|---|---|
| Living | Armchair or footstool | Does movement cross the edge? |
| Dining | Chairs pulled back | Do legs remain stable? |
| Kitchen approach | Walking and carrying | Is the route free of loose corners? |
| Entry to room | Door swing and first steps | Does the rug clear the threshold? |
Should the two rugs match?
The rugs do not have to match, but they need a clear relationship. Two identical patterns can look repetitive when the zones have different shapes and uses. Two unrelated high-contrast designs can compete across a single sightline. Coordinate one or two properties, such as value, fiber appearance, or pattern scale, while allowing each zone to have its own role.
Consider the material exposure. A rug near a dining table may face food spills and chair movement. A rug in a seating area may face lower-frequency foot movement but remain visible as a large pattern field. The Carpet and Rug Institute’s care guide says natural fibers can require specialized cleaning and directs users to manufacturer instructions. The cleaning plan can therefore justify different constructions even when colors are coordinated.
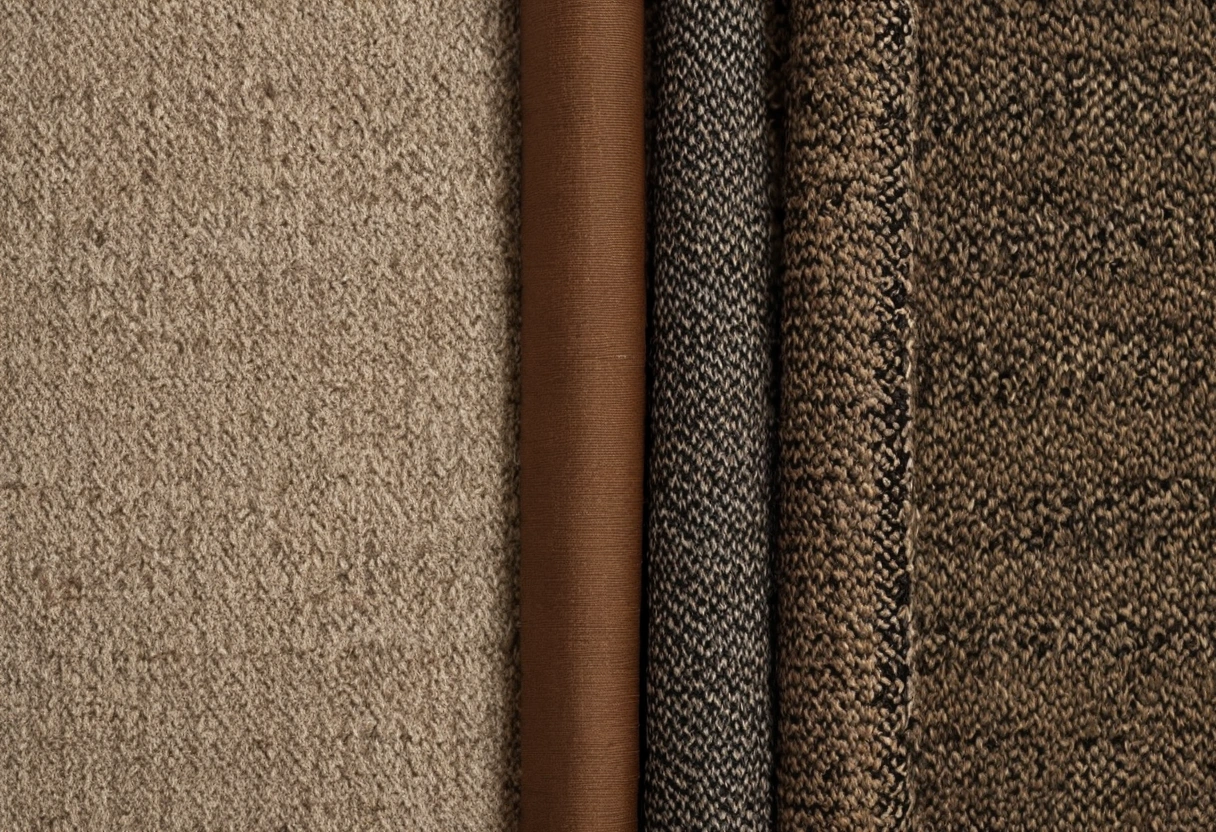
Use a shared material board with the flooring, upholstery, and both rug samples. Compare under the room’s daylight and electric light. A rug beside the kitchen may receive a different light level from the living rug, so nominally matching colors can read differently. A deliberately related pair can be more reliable than a forced exact match from separate production batches.
How should pattern direction relate to the architecture?
Pattern direction should be chosen against the room’s primary axes and views. A stripe can lengthen the reading of one zone but pull attention toward a kitchen run. A bordered rug can frame a seating group, yet a border that is partly hidden beneath a long sofa may look unbalanced. A central motif should be checked against the coffee table and pendant light rather than presumed visible.
Place a scaled rug drawing under the furniture plan. Mark which areas are covered and which remain visible from the main entrance. Repeat the exercise for the dining area with chairs in their pulled-back positions. A rug that looks perfectly centered on its own can seem off-center once people use the furniture. Final dimensions should follow the activity, not just the architectural rectangle.
For a custom rug, confirm whether a proposed change in size also changes the pattern. A border kept at the same width occupies a larger share of a smaller rug. A repeated motif may need recentering. Request a revised scaled rendering whenever the footprint changes, and approve the edge finish at the same time. That is especially relevant when the open-plan room reveals the rug from several sides.
What must be checked before the rugs are ordered?
Verify the floor plan, furniture movement, rug dimensions, orientation, pad compatibility, edge treatment, and care requirements. The Carpet and Rug Institute’s installation planning advice emphasizes accurate measurements and special attention to unusual shapes for installed carpet. Loose rugs are not installed carpet, but a precise plan is equally useful for checking how the finished pieces fit around fixed objects and routes.
- Mark both rug outlines on the floor at the same time.
- Move dining chairs and lounge chairs through normal use.
- Check the gap between rugs from several viewing positions.
- Review both rug edges and pads on the actual floor finish.
- Keep samples and drawings with the final order.
Open plan zoning succeeds when the rug boundaries follow how people use the room. The rugs can make the living and dining areas legible without adding a wall, provided their size, pattern, and placement are tested together. The plan should remain coherent while the furniture is occupied, not only in an empty-room photograph.
Consider how the room changes when furniture is rearranged for visitors. Extra chairs may temporarily occupy the gap between the two zones. If a host often moves chairs across the room, the rug edges should not trap chair legs at uneven heights. A custom footprint can sometimes simplify that transition, but the choice should be demonstrated with the actual furniture rather than assumed from an overhead drawing.
At delivery, verify the measured size and inspect the backing and edge before placing heavy furniture. Lay both rugs in their planned positions for a short trial, then walk the common routes and move the chairs again. If a pad is needed, select it for the exact floor finish and rug backing. The final check belongs in the occupied room where visual zoning and everyday use meet.