
Framing a media wall before calculating the optical geometry for a 75-inch panel can cost money. A misplaced stud bay means patching drywall, rerunning conduit, and delaying furniture delivery. Measure the viewing distance, screen center height, and tilt angle first. Lock those coordinates, then build the livingrooms layout around them. See also: layout decisions before buying a sofa or sectional.
Contents
- What is the recommended viewing distance for a 75-inch screen?
- What is the recommended viewing height for a 75-inch TV?
- How far should a couch be away from a 75-inch TV when planning living room furniture ideas?
- How does screen placement constrain modern coffee table clearance?
- How do viewing angles dictate living room decor ideas and speaker placement?
- What are the load-bearing and mount requirements for a 75-inch panel?
Key takeaways
- For a 75-inch diagonal panel in residential livingrooms, SMPTE EG-41 recommends a viewing distance that subtends a 30-degree field of view, placing the primary seat approximately 8.4 to 10.5 feet from the screen.
- The center of a 75-inch screen should align with the primary viewer’s seated eye level, typically 42 inches above the finished floor in standard livingrooms.
- Start living room furniture ideas with the calculated viewing distance, not the rug size.
- A modern coffee table in front of a 75-inch TV setup needs 14 to 18 inches of clearance between its edge and the front of the sofa seat.
- Living room decor ideas involving media walls must account for the horizontal viewing cone.
What is the recommended viewing distance for a 75-inch screen?
For a 75-inch diagonal panel in residential livingrooms, SMPTE EG-41 recommends a viewing distance that subtends a 30-degree field of view, placing the primary seat approximately 8.4 to 10.5 feet from the screen. THX standards target a 40-degree angle, bringing the sofa closer to roughly 7.5 feet. Your actual distance depends on whether the room prioritizes cinema immersion or casual daytime viewing.
Viewing a display that occupies a greater visual angle increases the feeling of presence, with the sensation plateauing at approximately 80 degrees (Optimum HDTV viewing distance). A 75-inch screen at 7.5 feet remains well within that ceiling.
What is the recommended viewing height for a 75-inch TV?
The center of a 75-inch screen should align with the primary viewer’s seated eye level, typically 42 inches above the finished floor in standard livingrooms. This puts the panel’s bottom edge roughly 23.5 inches off the floor. Mounting it higher forces neck extension beyond ergonomic limits unless the seating is reclined or the mount includes a precise downward tilt mechanism.
RCA engineer Bernard J. Lechner derived the Lechner distance approach to analyze viewing distance based on the limits of the human eye. It forms the basis of the optimal viewing distance found in the ITU-R standard (Wikipedia). That horizontal geometry assumes the screen center sits at eye level. Raise the panel and the math breaks down: the viewer tilts their head upward, shortening the effective viewing distance to the top edge while lengthening it to the bottom.
A 75-inch class display measures approximately 36.8 inches tall. Centered at 42 inches, its top edge reaches about 60.4 inches and its bottom rests near 23.6 inches. Check these measurements against the specific panel spec sheet before cutting drywall. New furniture or thick rugs change the finished floor height and shift seated eye level by an inch or two. Measure from the actual cushion surface where the viewer will sit, not from the subfloor.
When choosing finishes for the media wall enclosure, account for material off-gassing. The U.S. Environmental Protection Agency identifies paints, varnishes, waxes, cleaning products, building materials, and furnishings as common indoor sources of volatile organic compounds (EPA). Specify low-VOC coatings for any built-out framing directly behind or below the display.
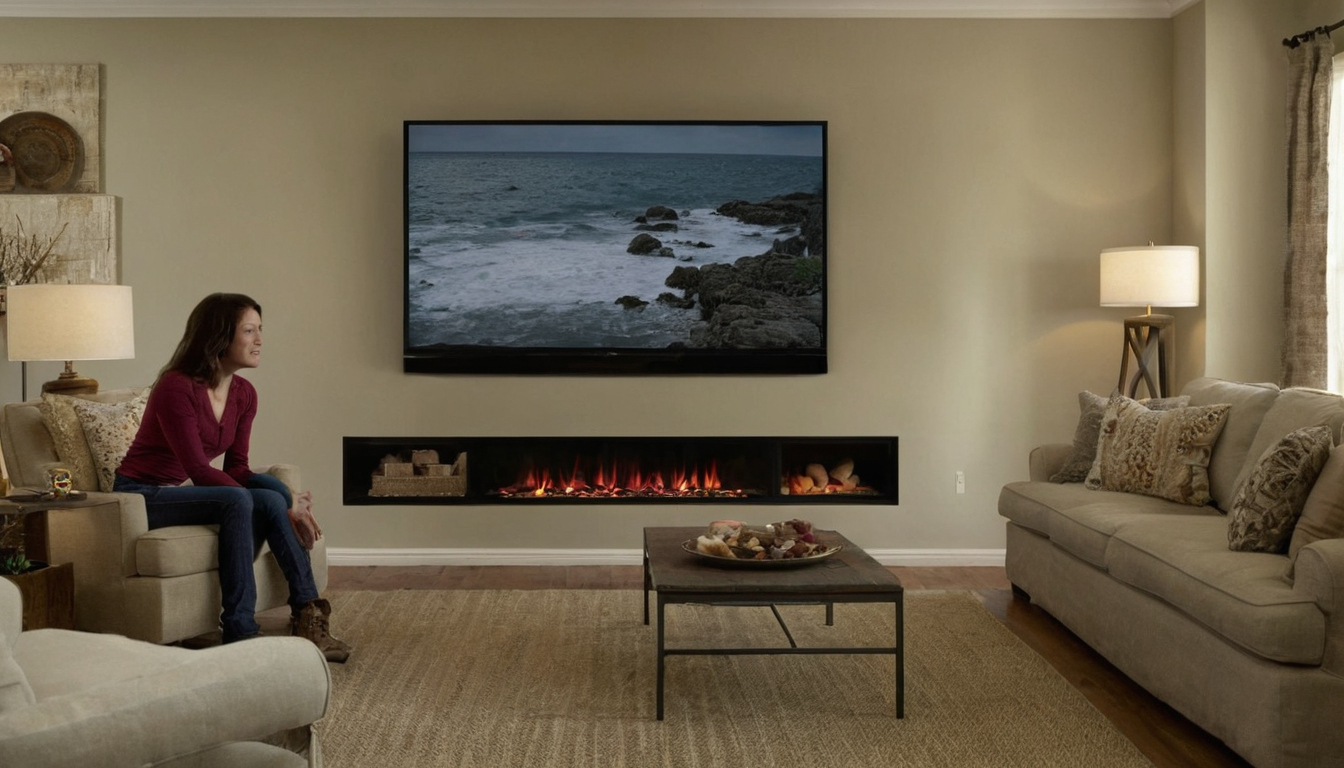
What is the recommended viewing height for a 75-inch TV.
Check the VESA hole offset on the back of the specific television. Manufacturers do not always center the mounting holes relative to the display bezel. Measure from the bottom edge of the chassis to the lowest VESA hole before drilling. Subtract that offset from your wall marks to keep the optical center at 42 inches.
Fixed mounts work best when the center lands exactly at 42 inches. Use a tilting mount rated for the panel weight if the center rises to 48 or 54 inches. Full-motion articulating arms put more stress on the wall anchors and require heavier structural backing. Test the tilt angle by sitting in the primary seat and holding a straight edge parallel to your sight line. With the screen center confirmed at 42 inches, calculate how far back the seating footprint must sit: the couch distance from a 75-inch TV when planning living room furniture ideas.
How far should a couch be away from a 75-inch TV when planning living room furniture ideas?
Start living room furniture ideas with the calculated viewing distance, not the rug size. A standard three-seat sofa is 35 to 40 inches deep. If your optimal viewing distance is 9 feet, the sofa’s front edge sits at 9 feet, while its back consumes another 3 feet. Check that this footprint leaves at least 30 inches for primary walkways behind or beside the seating.
Sofa depth determines where the wall actually begins relative to the screen. Measure the frame’s exact depth, including rear cushions and any recliner mechanisms extended backward. Subtract the total seat depth from your target viewing distance to find the maximum allowable position for the back legs.
Furniture footprints must also fit around fixed architectural constraints like load-bearing walls and conduit chases. Reviewing layout decisions before buying a sofa or sectional prevents purchasing a frame that blocks a required pathway or forces viewers outside the optimal angle. Once the sofa position is set by the viewing distance, measure the space left for modern coffee table clearance.
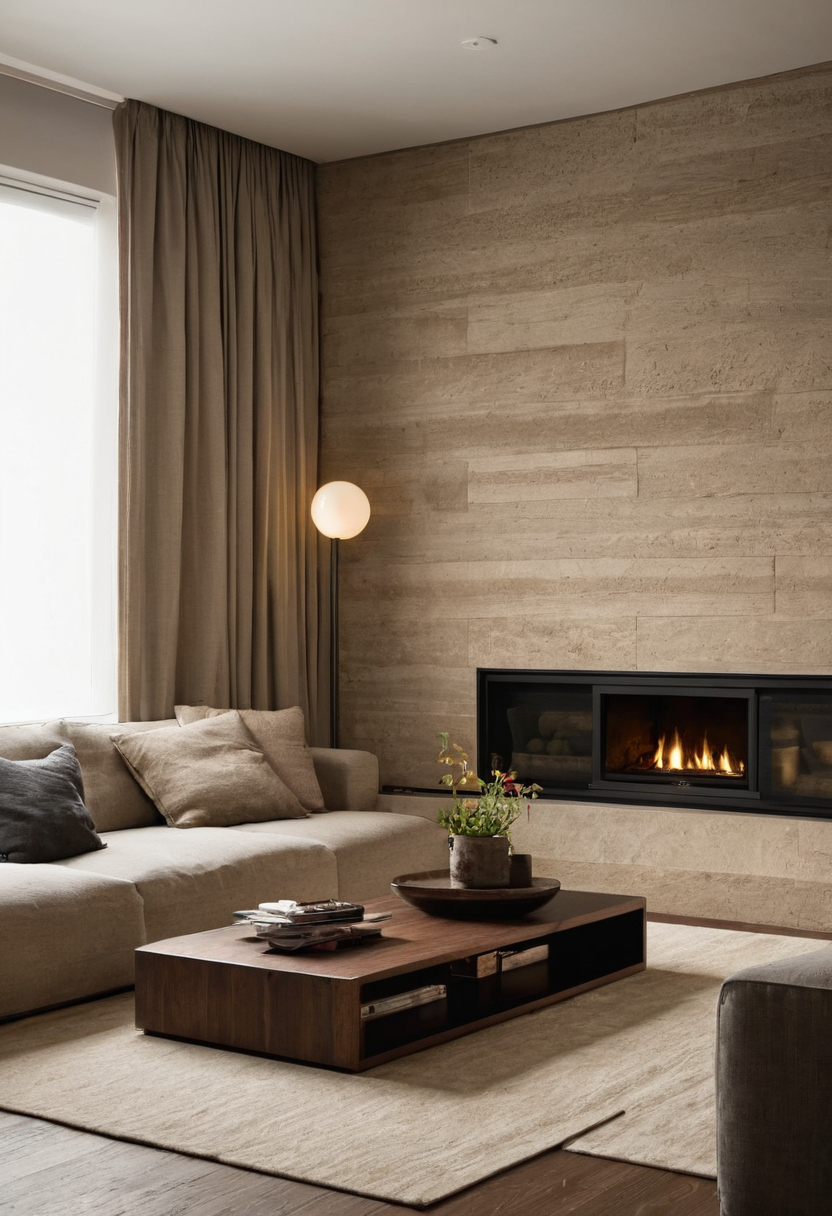
How far should a couch be away from a 75-inch TV when planning living room furniture ideas.
How does screen placement constrain modern coffee table clearance?
A modern coffee table in front of a 75-inch TV setup needs 14 to 18 inches of clearance between its edge and the front of the sofa seat. Because the viewing distance fixes the sofa position, the coffee table must fit in the remaining space without blocking sight lines to the bottom bezel. Low-profile tables under 18 inches tall prevent obstructing the lower third of the screen from a reclined position.
The bottom edge of a 75-inch panel mounted at a 42-inch center height sits roughly 24 inches above the floor. Any table taller than 18 inches forces the viewer to look over furniture rather than through it. Measure the sofa cushion height first, then choose a table that stays at or below the cushion top.
Fourteen inches provides minimum knee room for passing through the seating area. Eighteen inches allows comfortable leg extension when reclining. Placing the table closer than 14 inches creates a tripping hazard and blocks access to the media console beneath the display. Setting the table height and gap protects the horizontal sight line, but the vertical axis is only half the geometry. Once the center furniture is set, the lateral viewing cone determines where side chairs, decor, and speakers can go without falling outside the usable picture.
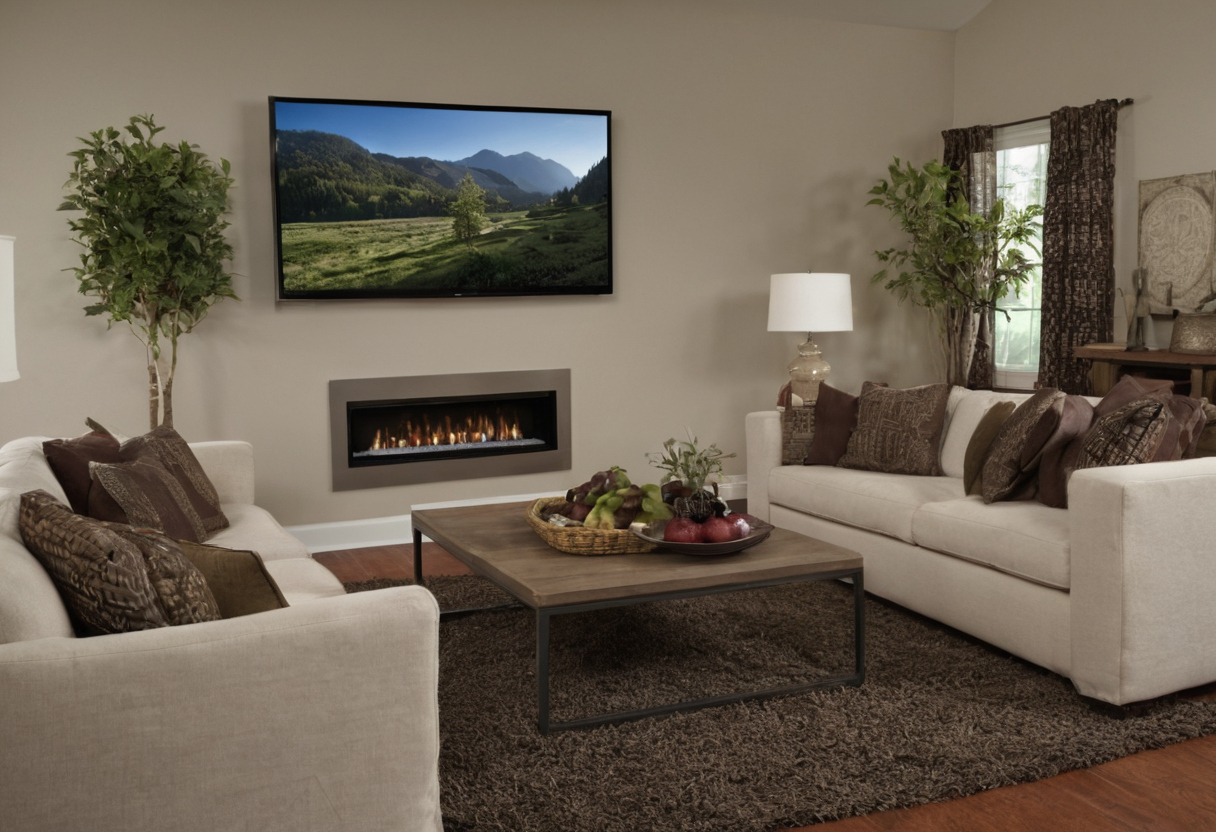
How does screen placement constrain modern coffee table clearance.
How do viewing angles dictate living room decor ideas and speaker placement?
Living room decor ideas involving media walls must account for the horizontal viewing cone. SMPTE recommends that all seats fall within a 30-degree off-center angle from the screen middle. For a 75-inch panel at a 9-foot distance, the outermost seat cannot sit more than 4.5 feet laterally from the center line. Decorative side panels, shelving, or acoustic treatments placed inside this cone will visually compete with the display. For related context, review outlet locations and recessed boxes behind the display.
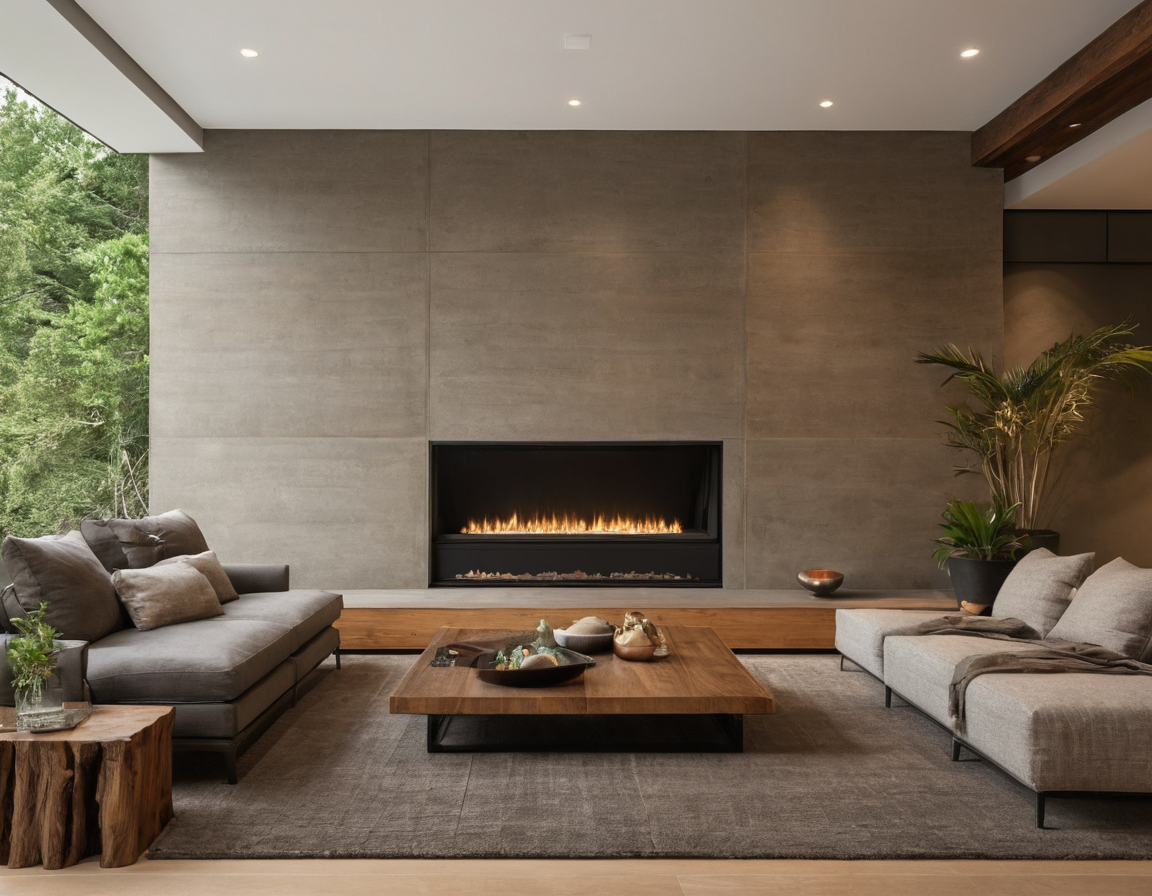
How do viewing angles dictate living room decor ideas and speaker placement.
What are the load-bearing and mount requirements for a 75-inch panel?
For more on this topic, see other guides on this site.